What if the walls in your office could move with your business?
For decades, organizations have invested in office environments built around permanent layouts. Walls were constructed, offices were defined, and spaces were designed to meet the needs of the moment.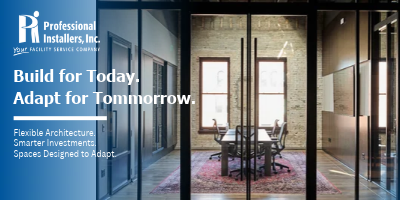
But businesses rarely remain the same. Departments expand, teams reorganize, and hybrid work changes space requirements. Collaboration areas become private offices, and private offices become meeting spaces, etc. Traditionally, these changes often required demolition, reconstruction and additional capital investment.
Today, demountable wall systems offer another approach. Instead of treating interior walls as permanent construction expenses, organizations can begin thinking of them as adaptable workplace assets.
The Hidden Cost of Permanent Office Layouts
Traditional office construction can create challenges when business requirements change. A company may invest heavily in tenant improvements only to discover that its layout no longer supports how employees work a few years later. Reconfiguring conventional walls can involve demolition, new materials, multiple trades, scheduling disruptions and construction waste.
For occupied workplaces, those costs extend beyond the construction budget. Employees may need temporary workspaces. Meeting rooms become unavailable. Normal operations can be interrupted.
The issue isn't that traditional construction is inherently wrong. It's that organizations increasingly need spaces that can change without starting over.
Flexible Architecture Changes the Equation
Demountable walls are modular architectural systems designed to be assembled, removed, and depending on the product, reconfigured or relocated. They can incorporate glass panels, solid partitions, doors and other components to create private offices, conference rooms and collaborative environments. Unlike conventional drywall construction, many demountable systems are designed with future modification in mind.
That distinction matters.
Traditional construction primarily addresses the requirements of the initial layout. Flexible architecture considers how the workplace may need to evolve throughout its useful life.
As we explored in Episode 2, The Rise of the Modular Workplace, flexibility is becoming a strategic consideration in workplace design. The value isn't simply creating a space that works today. It's creating one that can respond to tomorrow.
Rethinking the Economics of Tenant Improvements
For corporate real estate leaders and tenants, the cost of office space extends well beyond rent. Tenant improvements, renovations, furniture and technology all contribute to the total workplace investment.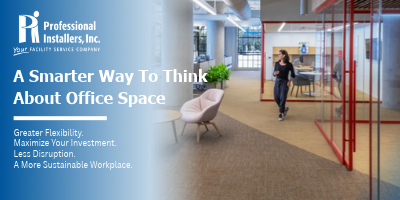
Demountable walls introduce a different financial consideration: potential reuse.
Although some systems may cost more initially than conventional construction, components may be reused when layouts change. That means organizations can evaluate more than the initial purchase and installation price. They can also consider future reconfiguration costs, operational downtime, component reuse, material replacement and the potential value of retained assets.
For businesses anticipating frequent workplace changes, those factors may influence the total cost of ownership. The smartest workplace investment isn't always the one with the lowest initial cost. It's the one that delivers the greatest value throughout its lifecycle.
From Sunk Costs to Workplace Assets
Perhaps the most important shift is how organizations think about the walls themselves. Traditional interior construction is generally tied to a specific location and configuration.
Demountable systems may allow organizations to disassemble, store, relocate or reuse compatible components. Imagine a company that needs to convert several private offices into a larger collaborative environment. Rather than automatically demolishing existing partitions, the organization may be able to repurpose portions of its demountable wall system. The financial outcome depends on system compatibility, component condition, labor requirements and the new layout.
But the opportunity is significant. Architectural components can retain practical value beyond their original installation. This connects directly to the workplace lifecycle strategy explored in Episode 8, The Shift Toward Workplace Lifecycle Services, where asset reuse and ongoing workplace support become part of protecting an organization's investment.
Sustainability Through Adaptability
Demountable walls can also support sustainability objectives. Traditional renovations often generate construction waste as existing materials are removed and replaced. When demountable components can be reused, organizations may reduce material disposal and the need to manufacture replacement products.
However, environmental benefits depend on the system's full lifecycle, including manufacturing, transportation, installation and actual reuse.
The underlying principle remains important. A workplace designed for adaptation creates opportunities to reduce waste when business needs change. For organizations balancing financial performance with sustainability goals, that flexibility can become an important consideration.
Why Installation Expertise Matters
Flexible architectural systems may be designed for reconfiguration, but their long-term performance depends on proper execution. Accurate measurements, alignment, component compatibility and coordination with electrical, technology and building systems are essential. Installation teams must often work closely with architects, furniture dealers, general contractors and facilities professionals.
Even small installation errors can affect appearance, functionality or future adaptability. This is where the Workplace Execution Gap becomes particularly relevant. A system designed for flexibility cannot deliver its intended value if the installation compromises performance or makes future changes unnecessarily difficult.
Flexible architecture requires precision today to preserve adaptability tomorrow. That's why the role of the installation partner is evolving beyond assembly toward coordinated workplace transformation.
A Different Way to Think About Office Space
Demountable walls aren't the right solution for every project. But they represent a larger shift in workplace strategy. Organizations are beginning to evaluate not only how an office should function when it opens, but also how efficiently it can evolve as business needs change.
For corporate real estate leaders, architects and facilities teams, that creates an opportunity to connect design decisions with long-term financial performance.
Frequently Asked Questions
Are demountable walls more cost-effective than drywall?
Not necessarily upfront. Their potential financial advantage comes from reuse, reconfiguration and reduced disruption over time.
Can demountable walls be relocated?
Many systems are designed for relocation or reconfiguration, although compatibility, building conditions and component availability must be evaluated.
Are demountable walls sustainable?
They can support sustainability goals when components are successfully reused and construction waste is reduced.